


Have Wolfie call you
Our AI voice agent will ring your phone and answer anything about this property — price, yield, payment plan, the catch. No pressure, no spam.
One AI call, nothing else. No obligation, and we never share your number.
Numbers at a glance
| Entry price | On request |
| Handover | 2026-Q1 |
| Payment plan | Payment plan |
| Area average rent return | 7.5% |
| Annual appreciation | +7.1% |
| Y5 projected value | On request |
| Golden Visa eligible | No |
| Developer | Ellington |
Want the complete Wolfie analysis for this property?
We’ll generate a full PDF report, Wolfie Verdict, exit-strategy scenarios, capital appreciation, rental yield, and the investor brief, and an advisor will follow up to walk you through it.
Location Analyzer
What this location means for your investment
Homes in Arjan command around a 12% rental premium over the Dubai average, driven by its established address and community amenities.
Corporate tenants from Business Bay and DIFC, both under 13 minutes away, keep demand steady year round.
Improving transport links and an active development pipeline support continued capital appreciation.
About Arbor View
Project Summary
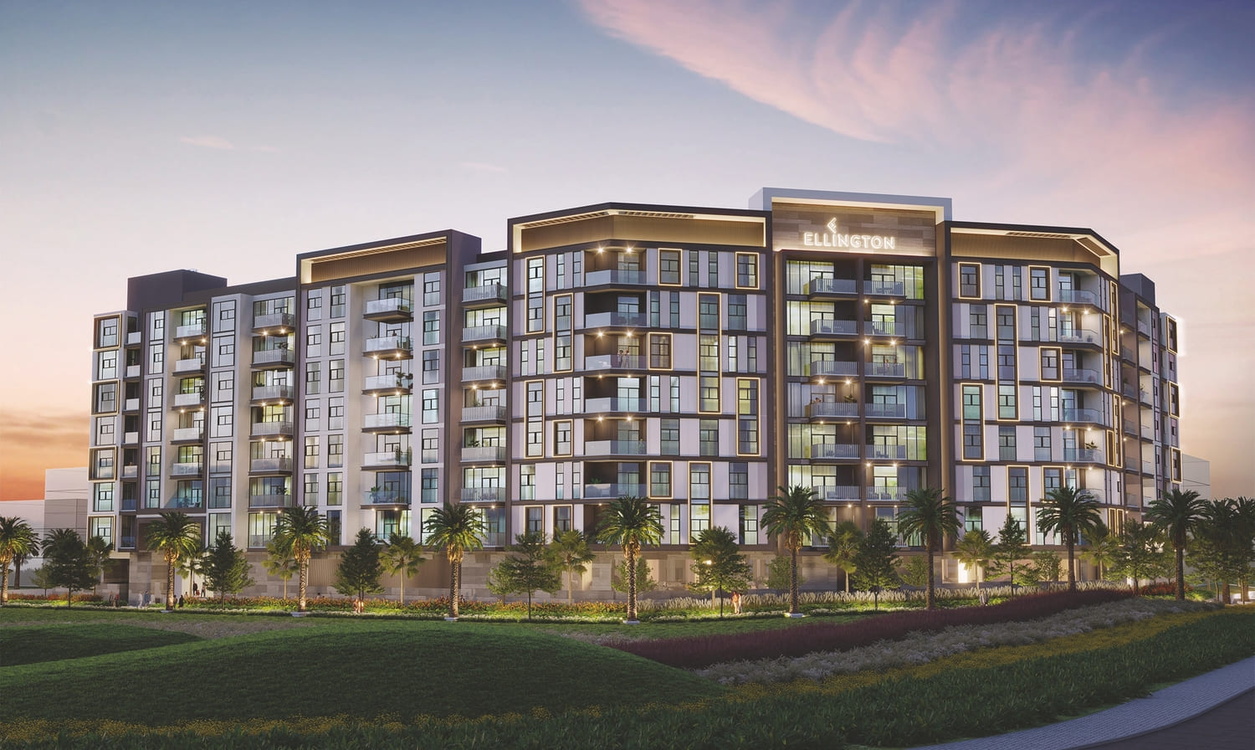
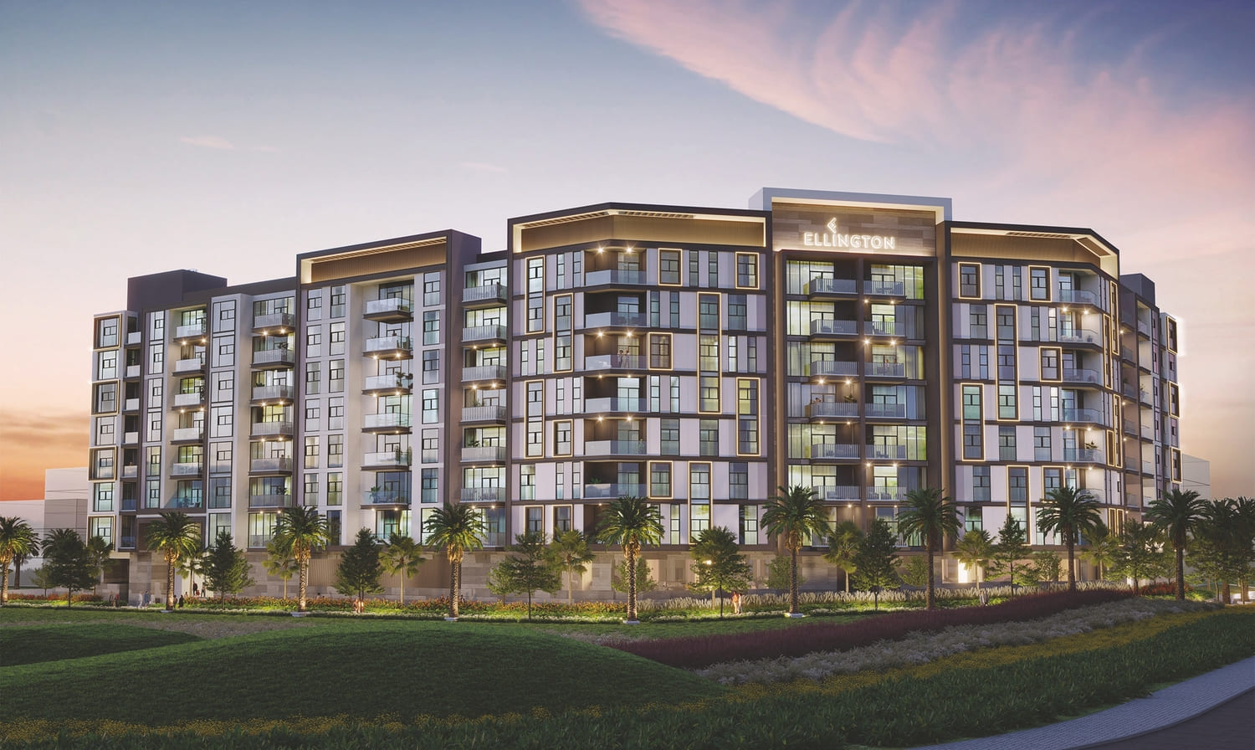
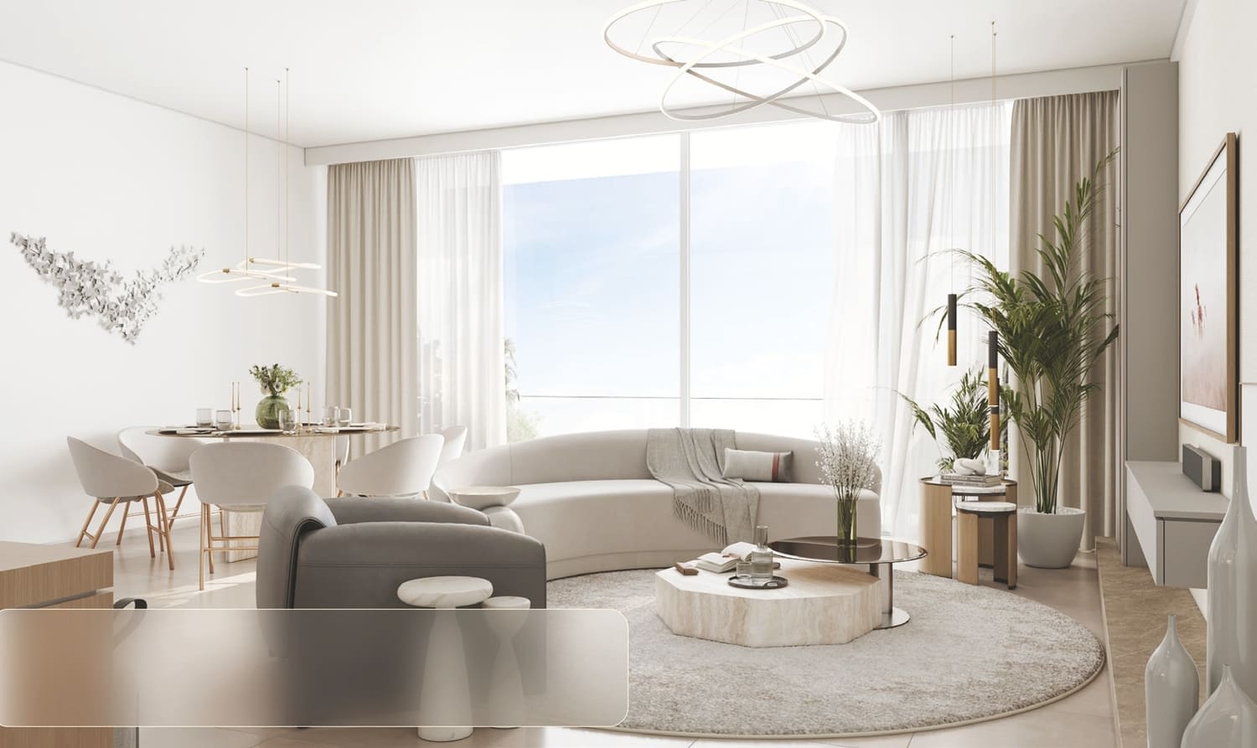
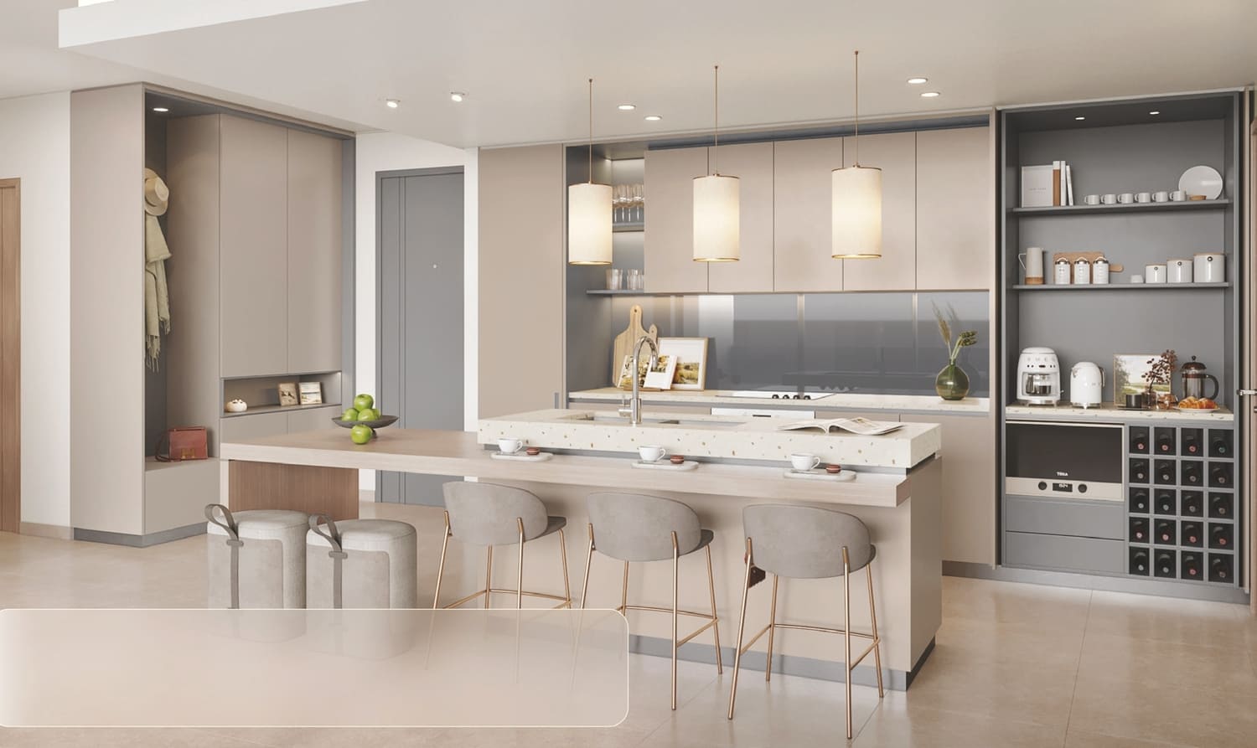
Arbor View is Ellington's first residential development in Arjan, Al Barsha, comprising 171 apartment units in a single building. The project is 95.73% complete with handover scheduled for Q1 2026. The service charge is 16 AED per square foot. Apartments feature porcelain tile flooring throughout, quartz kitchen counters and splashbacks, and floor-to-ceiling windows. Bedrooms include prefabricated aluminum-framed glass cabinet doors, integrated lighting, and wardrobes with mirrors, safes, and wide drawers. Kitchens are equipped with integrated designer islands, pantry, dedicated coffee stations, multifunction sinks, pull-out garbage systems, integrated utensil trays, and corner cabinet systems. Living areas seamlessly blend with dining spaces and include balcony access. The project is located near Dubai Miracle Garden and Dubai Butterfly Garden in a family-oriented area with easy access to community amenities and throughways.
Features & Amenities
Payment Plan
Floor Plans
Want the complete Wolfie analysis for this property?
We’ll generate a full PDF report, Wolfie Verdict, exit-strategy scenarios, capital appreciation, rental yield, and the investor brief, and an advisor will follow up to walk you through it.