

Have Wolfie call you
Our AI voice agent will ring your phone and answer anything about this property — price, yield, payment plan, the catch. No pressure, no spam.
One AI call, nothing else. No obligation, and we never share your number.
Numbers at a glance
| Entry price | On request |
| Handover | 2025-Q4 |
| Payment plan | Payment plan |
| Area average rent return | 5.3% |
| Annual appreciation | +2.8% |
| Y5 projected value | On request |
| Golden Visa eligible | No |
| Developer | Sobha |
Want the complete Wolfie analysis for this property?
We’ll generate a full PDF report, Wolfie Verdict, exit-strategy scenarios, capital appreciation, rental yield, and the investor brief, and an advisor will follow up to walk you through it.
Location Analyzer
What this location means for your investment
Homes in Sobha Hartland 2 command around a 12% rental premium over the Dubai average, driven by its established address and community amenities.
Corporate tenants from DIFC and Business Bay, both under 17 minutes away, keep demand steady year round.
Improving transport links and an active development pipeline support continued capital appreciation.
About Sobha Estates
Project Summary
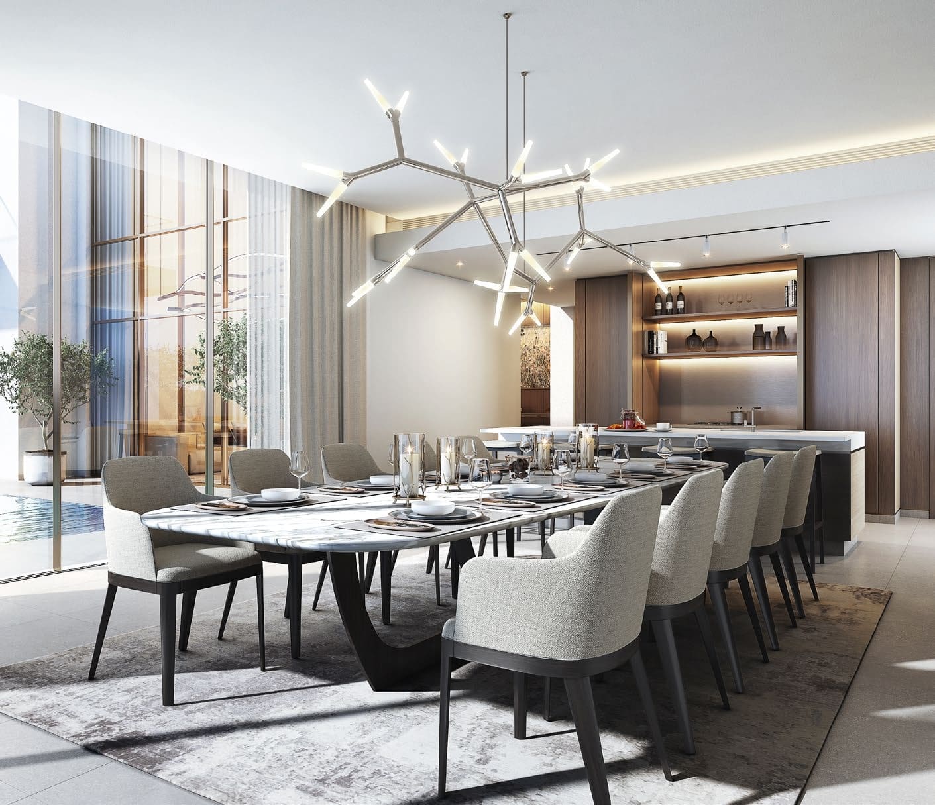
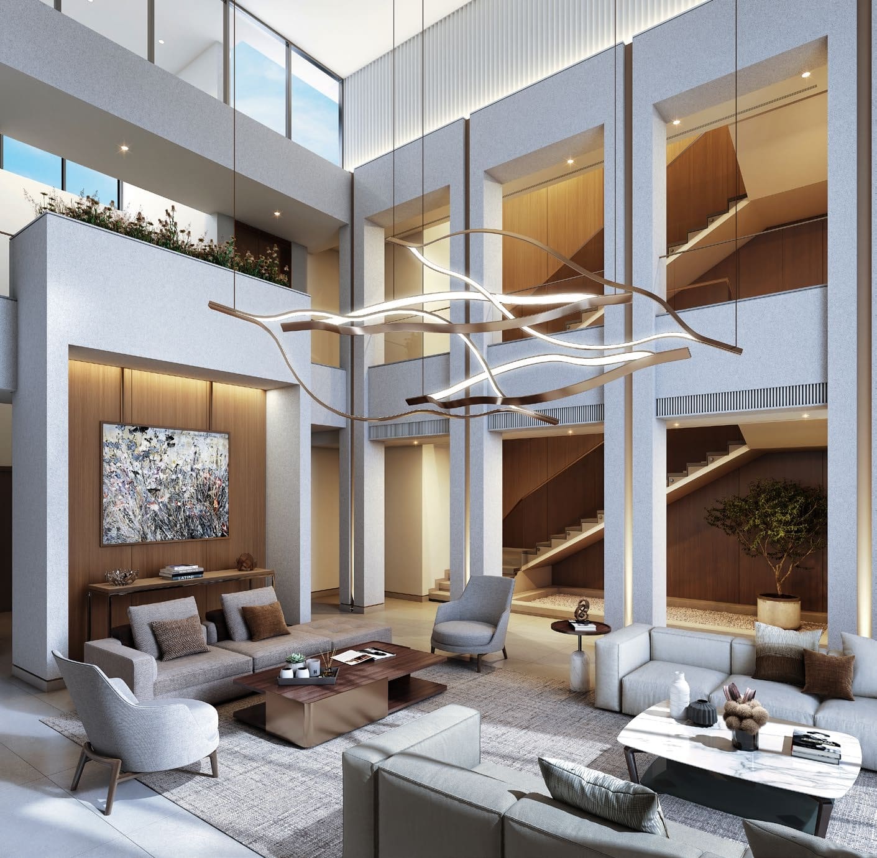
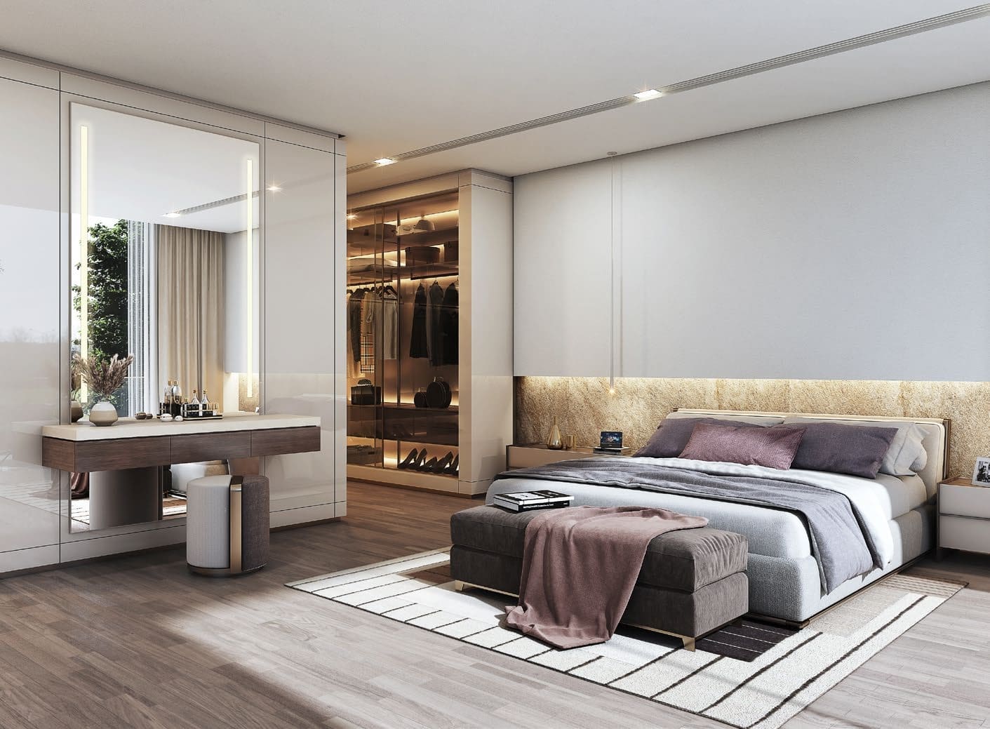
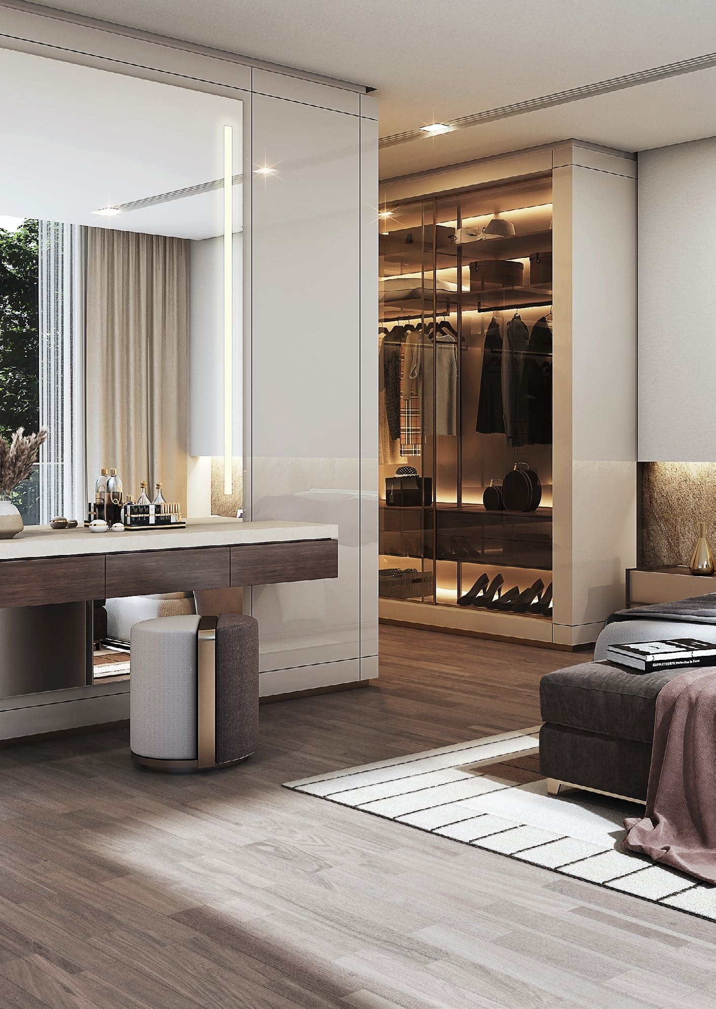
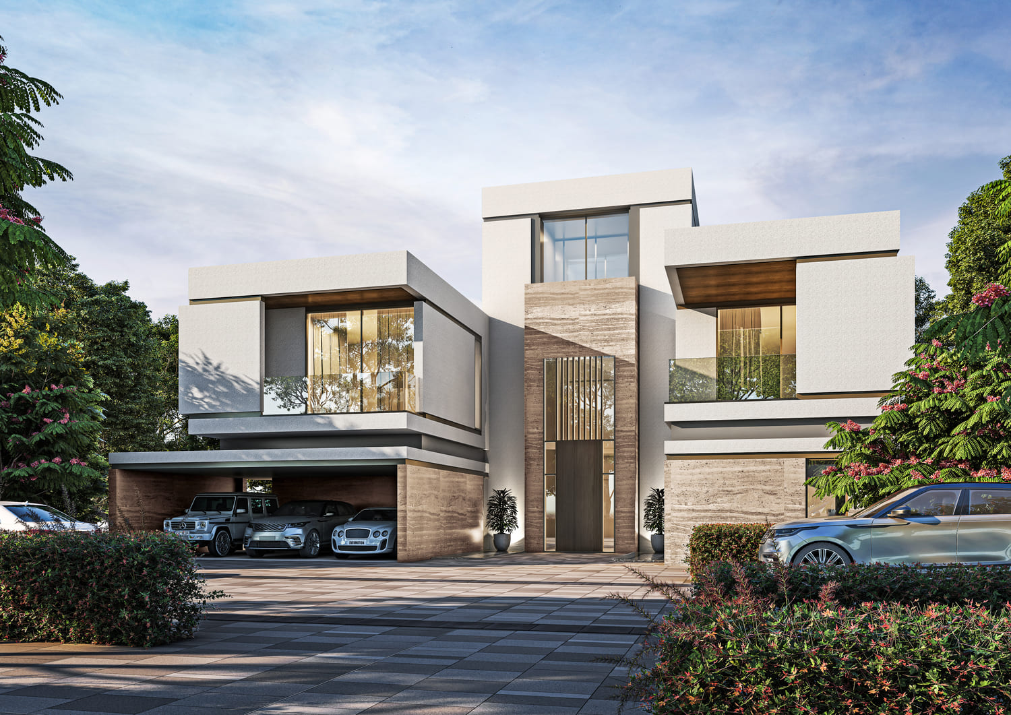
Sobha Estates by Sobha is a gated villa community within Sobha Hartland 2, an eight-million-square-foot master development in Meydan. The project offers exclusively designed five and six-bedroom villas scheduled for completion in Q4 2025, currently 61% complete. Service charge is 6 AED per square foot. Each villa is a detached residence with no shared walls, featuring a private swimming pool, garden, and yard. Interiors include double-height foyers, living rooms, and dining rooms, plus a Majlis for private gatherings. Master bedrooms have walk-in closets, dressing rooms, and private attached baths. Kitchens are fully equipped with a separate show kitchen for hosting. The community spans over one million square feet of green space with landscaped parks, tree-lined walkways, and linear parks. Amenities include two blue lagoons with boardwalks, bouldering walls, fitness stations, parkour facilities, and jogging trails. An international school and retail space are located within the development.
Features & Amenities
Payment Plan
Floor Plans
Want the complete Wolfie analysis for this property?
We’ll generate a full PDF report, Wolfie Verdict, exit-strategy scenarios, capital appreciation, rental yield, and the investor brief, and an advisor will follow up to walk you through it.